
I Thought My Kitchen Was Too Small. Turns Out, I Was Using It Wrong.
The first time I really paid attention to my kitchen, I noticed how many little things annoyed me.
I could never find the right pan when I needed it. My countertops seemed to disappear whenever I started cooking. Opening the dishwasher sometimes interrupted everything I was doing, and preparing a simple dinner felt like a complicated task.
My kitchen wasn’t enormous. It was a Galley Kitchen Ideas that helped me, with two parallel rows of cabinets and a narrow walkway between them. For a while, I blamed the layout. I thought a kitchen this small would always feel crowded, no matter how much effort I put into decorating it.
Then I started paying attention to how people actually design small kitchens.
I discovered something interesting: a galley kitchen can be one of the most efficient kitchen layouts because storage, preparation areas, and appliances can sit close together. The problem is that poor organization, unsuitable lighting, and badly planned storage can make the same layout feel frustrating.
Instead of dreaming about a completely different kitchen, I began looking for ways to make my existing space work better.
Here are 16 galley kitchen ideas I would explore again, especially if I wanted a kitchen that looked beautiful without sacrificing everyday practicality.
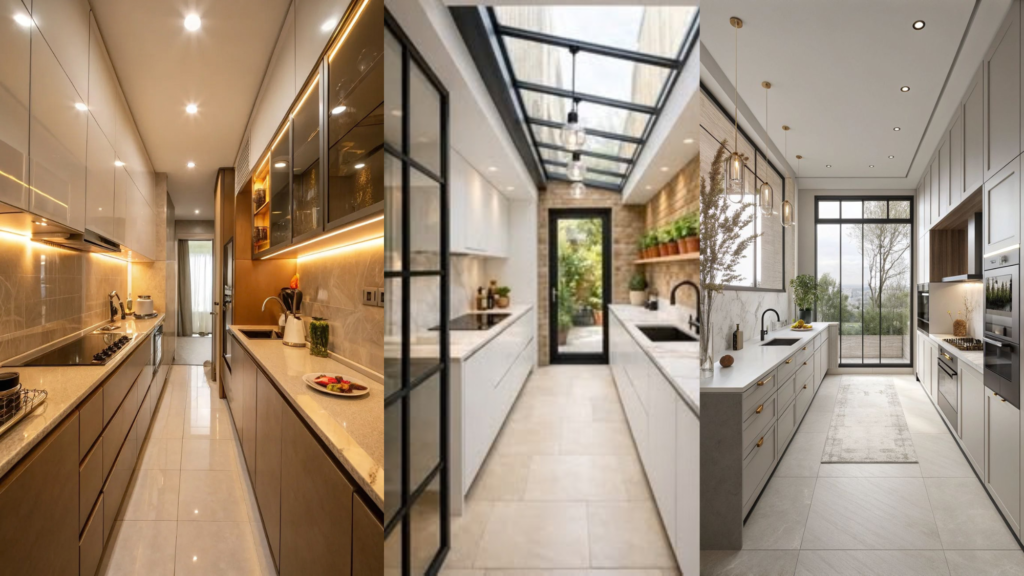
1. Start With the One Thing That Frustrates You Most
Before buying new cabinets or choosing a backsplash, I would spend a few days observing how I use the kitchen.
Do I struggle to find cooking utensils? Is there nowhere to put groceries after shopping? Does the kitchen feel dark even during the daytime? Or do I constantly have to move things to create enough room to prepare food?
These questions might sound simple, but they can save you from spending money on the wrong improvements.
For example, if your main problem is clutter, new lighting won’t solve it. If you have plenty of storage but cannot see what you’re preparing, better task lighting might make a bigger difference than additional cabinets.
Try making three lists: what bothers you, what works well, and what you would change first.
A useful tip: Fix the biggest functional problem before focusing on decorative details. You may discover that a few small adjustments are all your kitchen needs.
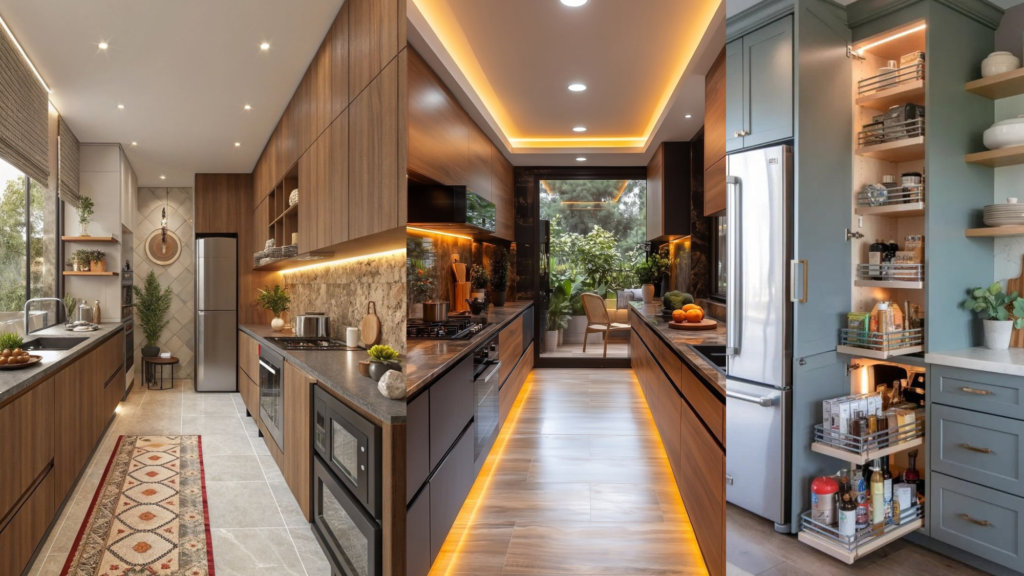
2. The Two-Sided Layout Can Actually Work in Your Favor
One thing I misunderstood about galley kitchens was their narrow shape. I thought the parallel cabinets automatically made the room difficult to use.
But this layout can reduce unnecessary walking because the sink, refrigerator, cooking area, and storage are often within easy reach of one another.
The key is to arrange these areas according to your cooking habits.
For instance, having a practical preparation surface near the sink and cooking area can make meal preparation more convenient. Keep frequently used utensils and ingredients close to where you need them, rather than storing everything according to appearance.
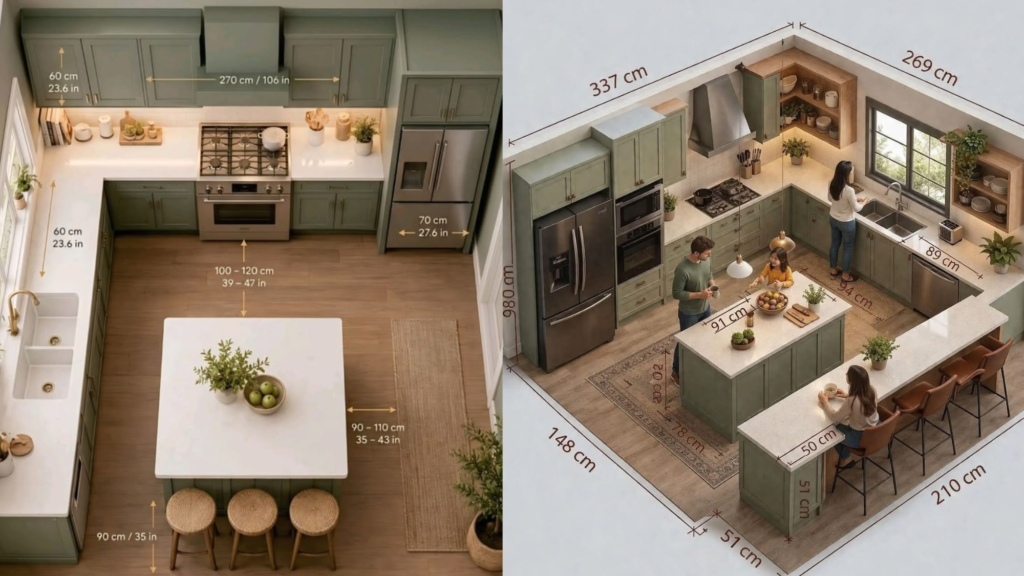
Also consider how appliance doors open. A dishwasher door, refrigerator door, or oven door should not create an awkward obstruction when someone is working on the opposite counter.
If you’re renovating, check the planned clearances with a kitchen designer before moving appliances or cabinets.
The idea: Rather than fighting the galley layout, use its compact arrangement to make your everyday routine easier.
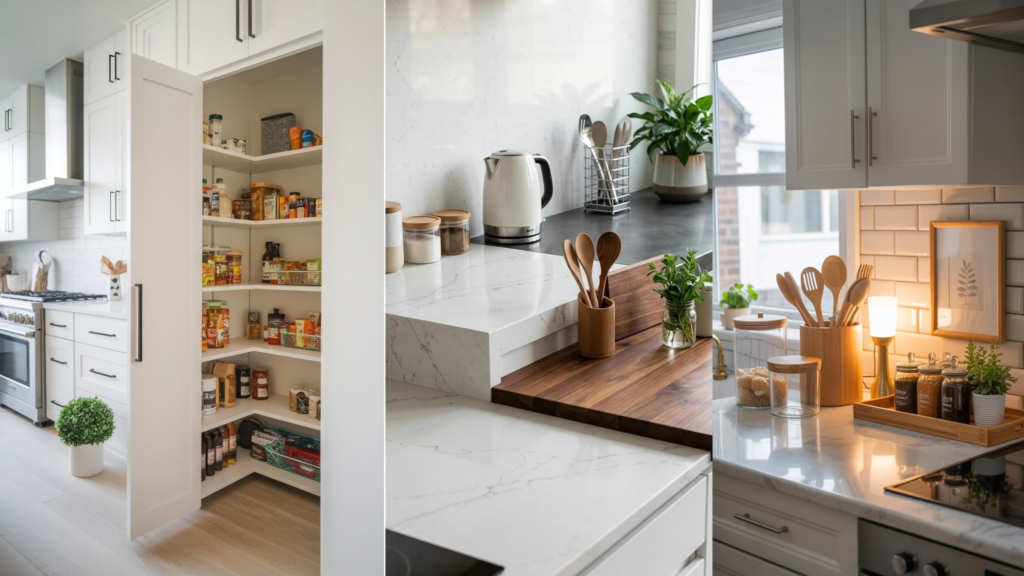
3. Make Your Countertop Feel Twice as Useful
One afternoon, imagine trying to prepare a meal when the countertop is covered with a toaster, a blender, a knife block, spice jars, and decorative containers. Even a reasonably sized counter can suddenly feel tiny.
This is why I would rethink what deserves a permanent place on the work surface.
Keep the appliances you use almost every day within easy reach. Store occasional-use equipment in cabinets, and group small items in drawers or dedicated organizers.
If you use a coffee machine daily, create a small coffee station in one corner instead of allowing cups, coffee bags, and accessories to spread across the kitchen.
You can also use a chopping board designed to sit securely over a suitable section of the sink when extra preparation space is needed. Make sure it fits properly and remains stable.
The goal isn’t to make your kitchen look empty. It’s to give yourself enough clear space to work comfortably.
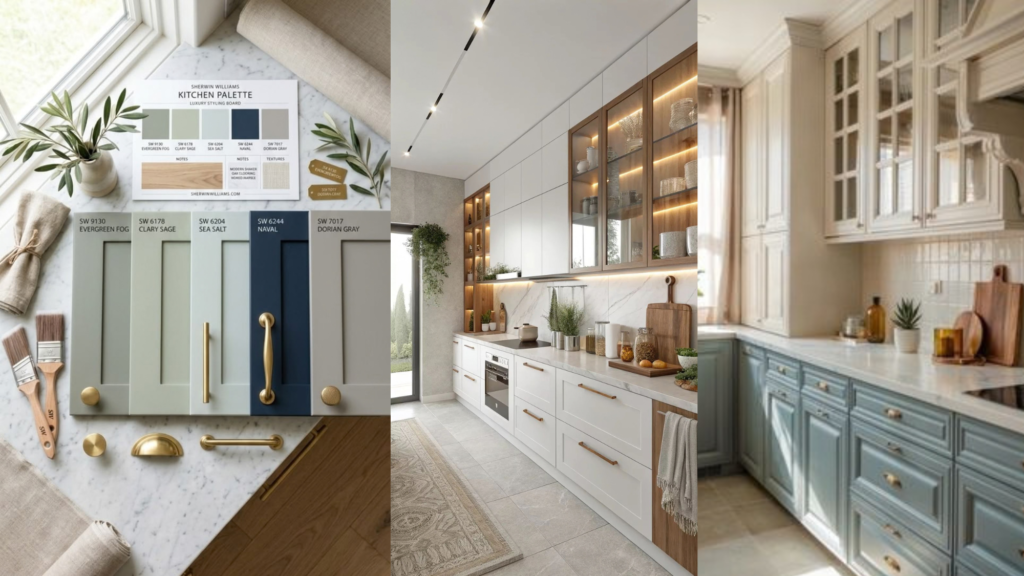
4. Choose Cabinet Colors That Respond to Your Natural Light
I used to think that every small kitchen needed white cabinets. White is a lovely option, but it isn’t the only way to make a galley kitchen feel bright.
The better question is: how much natural light does your kitchen receive?
If the room has a small window or receives little daylight, warm white, cream, pale beige, or light sage can help create a softer, brighter appearance. Reflective finishes may also help distribute light around the room.
If your kitchen receives plenty of daylight, you might be able to introduce deeper colors on the lower cabinets without making the space feel too heavy.
For a balanced look, try combining light upper cabinets with darker lower cabinets or natural wood accents.
One practical warning: collect paint samples and view them at different times of day. A shade that looks beautiful in a showroom may appear quite different under your home’s lighting.
5. Use the Space Above Your Cabinets Wisely
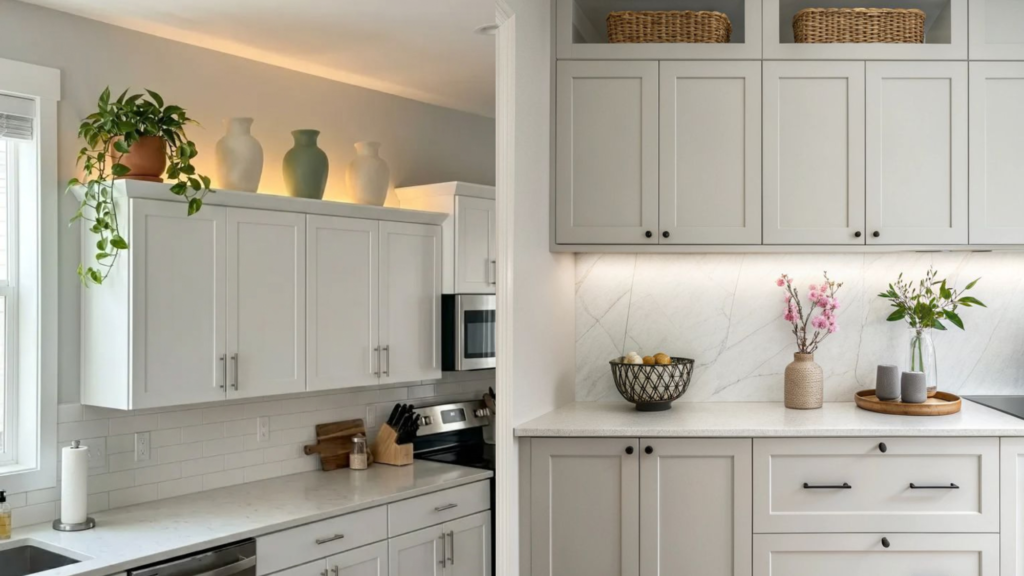
The space near the ceiling is easy to overlook, especially when your existing cabinets don’t reach all the way up.
If you’re renovating, taller cabinets can provide valuable storage and reduce the awkward gap where dust collects. Items you use only occasionally, such as seasonal serving dishes, can be stored higher up.
However, don’t store heavy objects overhead if accessing them would be unsafe. Frequently used items should remain within comfortable reach.
If replacing your cabinets isn’t practical, you can use attractive baskets in accessible locations to organize lightweight items, provided they don’t create a hazard or make cleaning difficult.
The important thing is to distinguish between useful storage and simply filling every available gap.
Before You Spend Money, Try This Small Galley Kitchen Plan
If I were helping someone improve a galley kitchen on a limited budget, I wouldn’t tell them to renovate everything at once.
I’d suggest working through these steps in order:
First, measure. Record the room’s dimensions, cabinet sizes, appliance clearances, and available countertop space.
Second, declutter. Remove things you no longer use and group everyday essentials by activity.
Third, improve the lighting. Identify dark work areas and consider appropriate task lighting.
Fourth, organize the storage. Add only the organizers that solve a specific problem.
Finally, update the appearance. Consider cabinet hardware, paint, a backsplash, or small natural accents once the functional issues are under control.
This approach makes it easier to see which changes genuinely help before spending money on bigger improvements.
A Small Kitchen Can Still Feel Like Your Favorite Room
I used to look at pictures of spacious kitchens and assume that my own kitchen could never feel as beautiful or comfortable. I thought the answer was more space, more cabinets, and more expensive finishes.
Now, I would start with a different question: what would make this kitchen easier to live in?
Maybe it needs better lighting. Maybe the cabinets are fine, but the storage needs attention. Perhaps the countertop simply needs room to breathe.
A galley kitchen has limitations, but it also has advantages. Everything can be close at hand, cleaning can be straightforward, and a thoughtful layout can make cooking feel efficient rather than exhausting.
You don’t need to use all 16 ideas, and you don’t need to change everything in one weekend. Choose the improvements that address your real problems, work within your budget, and let the rest happen gradually.
Because the best kitchen isn’t the one that looks perfect on Pinterest. It’s the one that makes your everyday life a little easier.
